Office wall concepts: Tempe skyline as a data pattern, glass frames, 3D data-flow.
Phoenix Innovation Lab · Wall art · Version 3
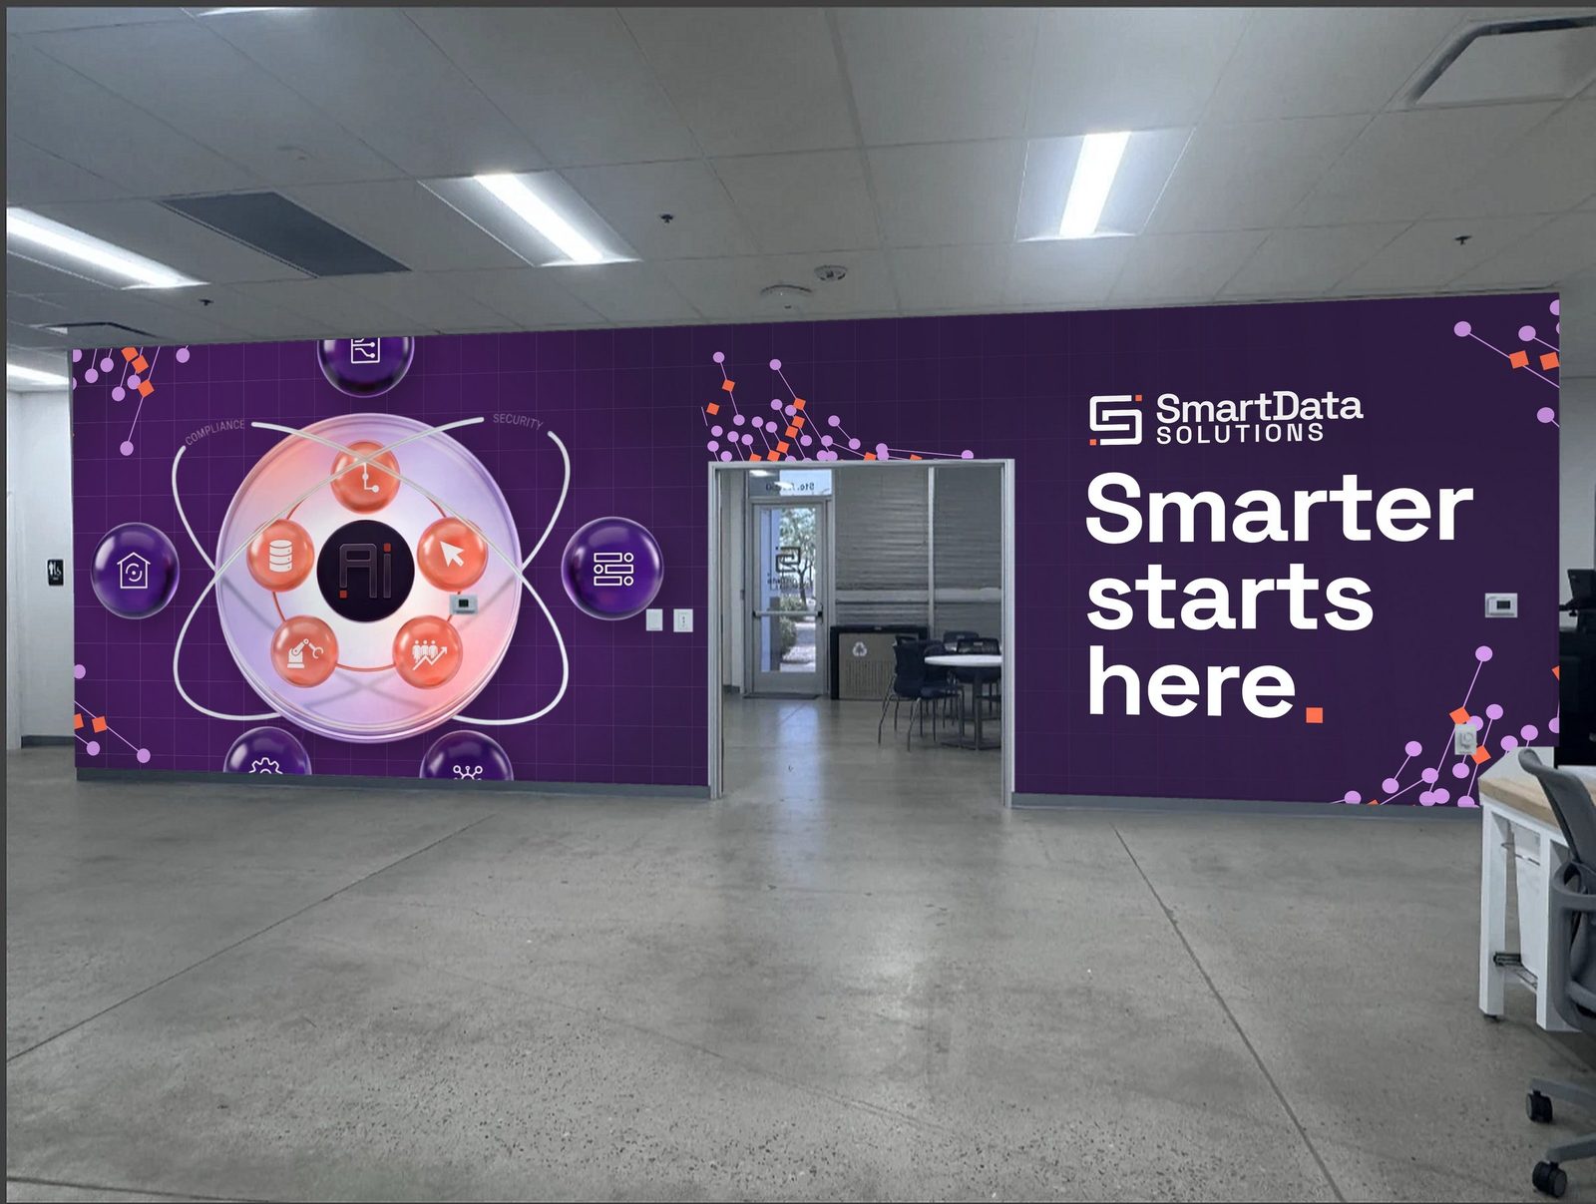
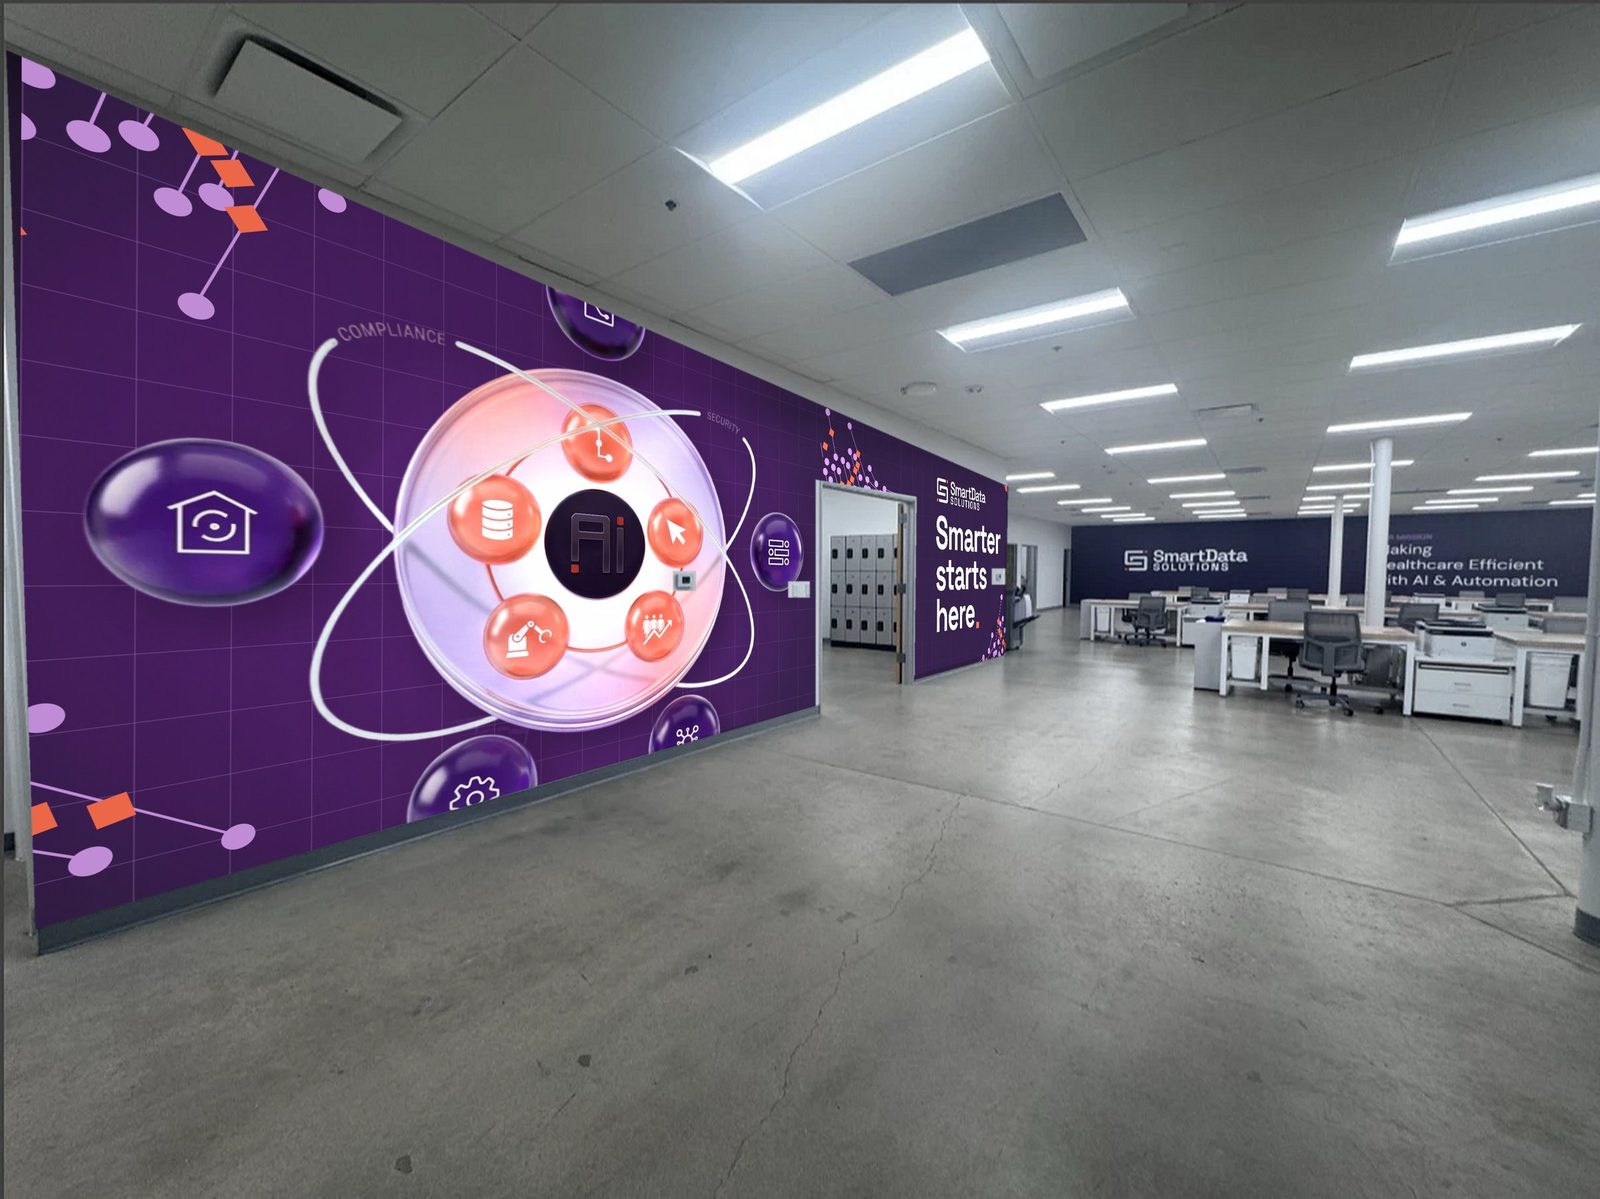
Two main office wall concept designs for the Tempe office. All these designs can be scaled back or partially implemented, they do not have to be full bleed walls.
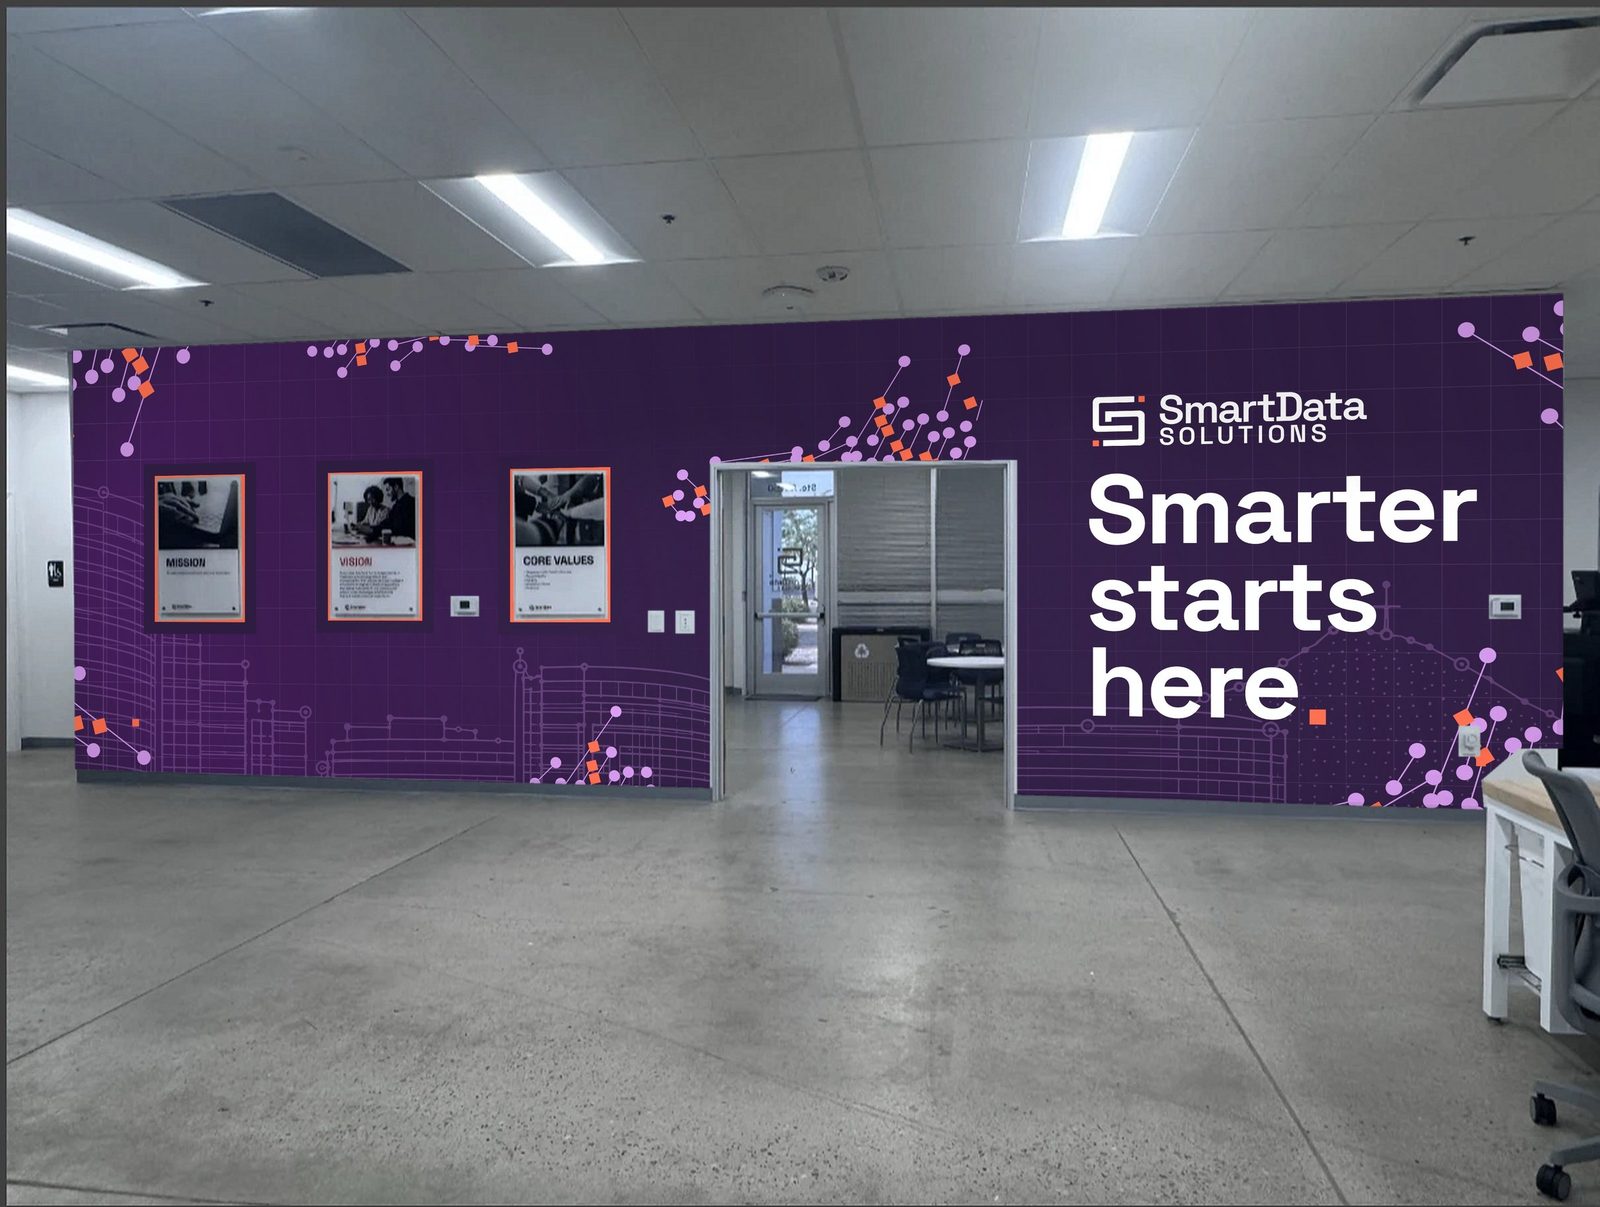
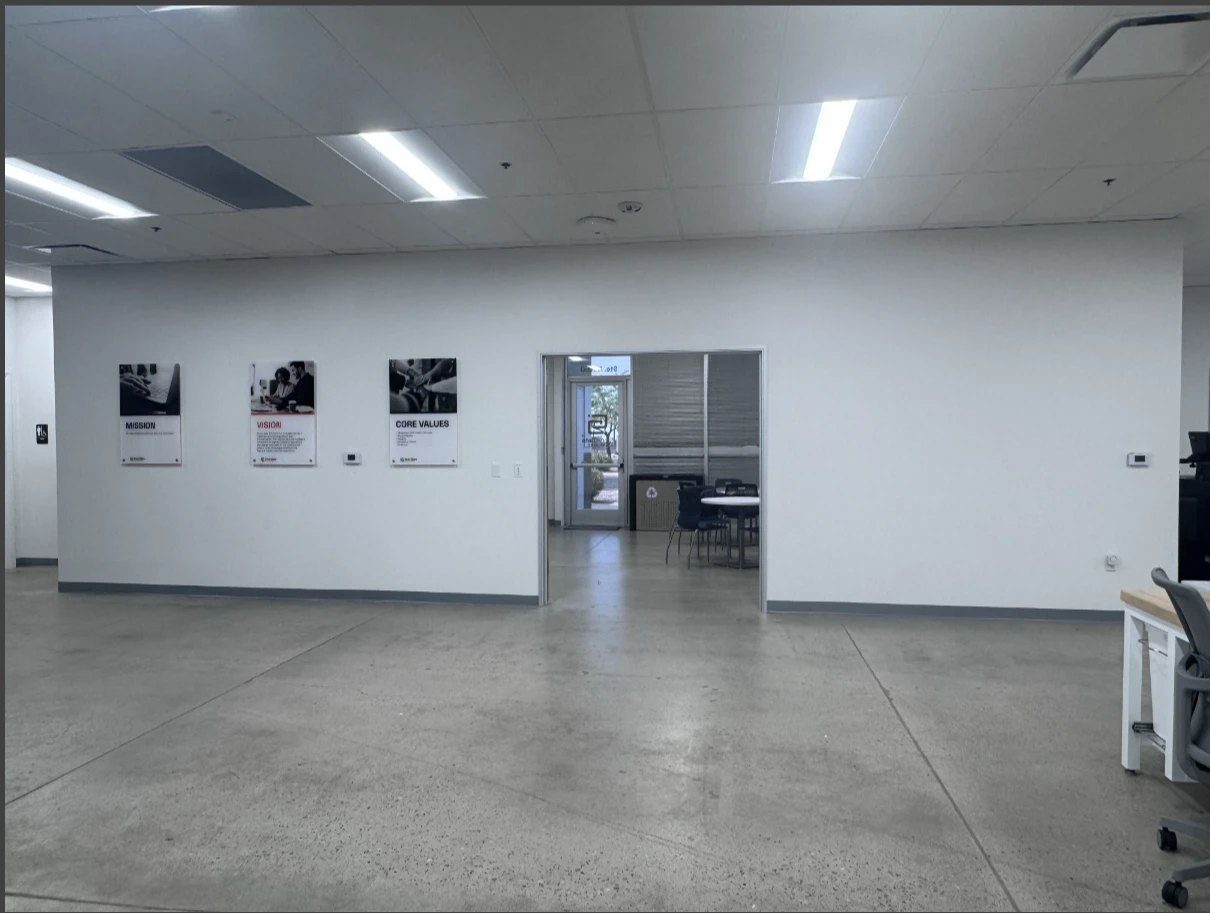
Frames (version 1), door, thermostats, switches and floor stay original photo pixels.
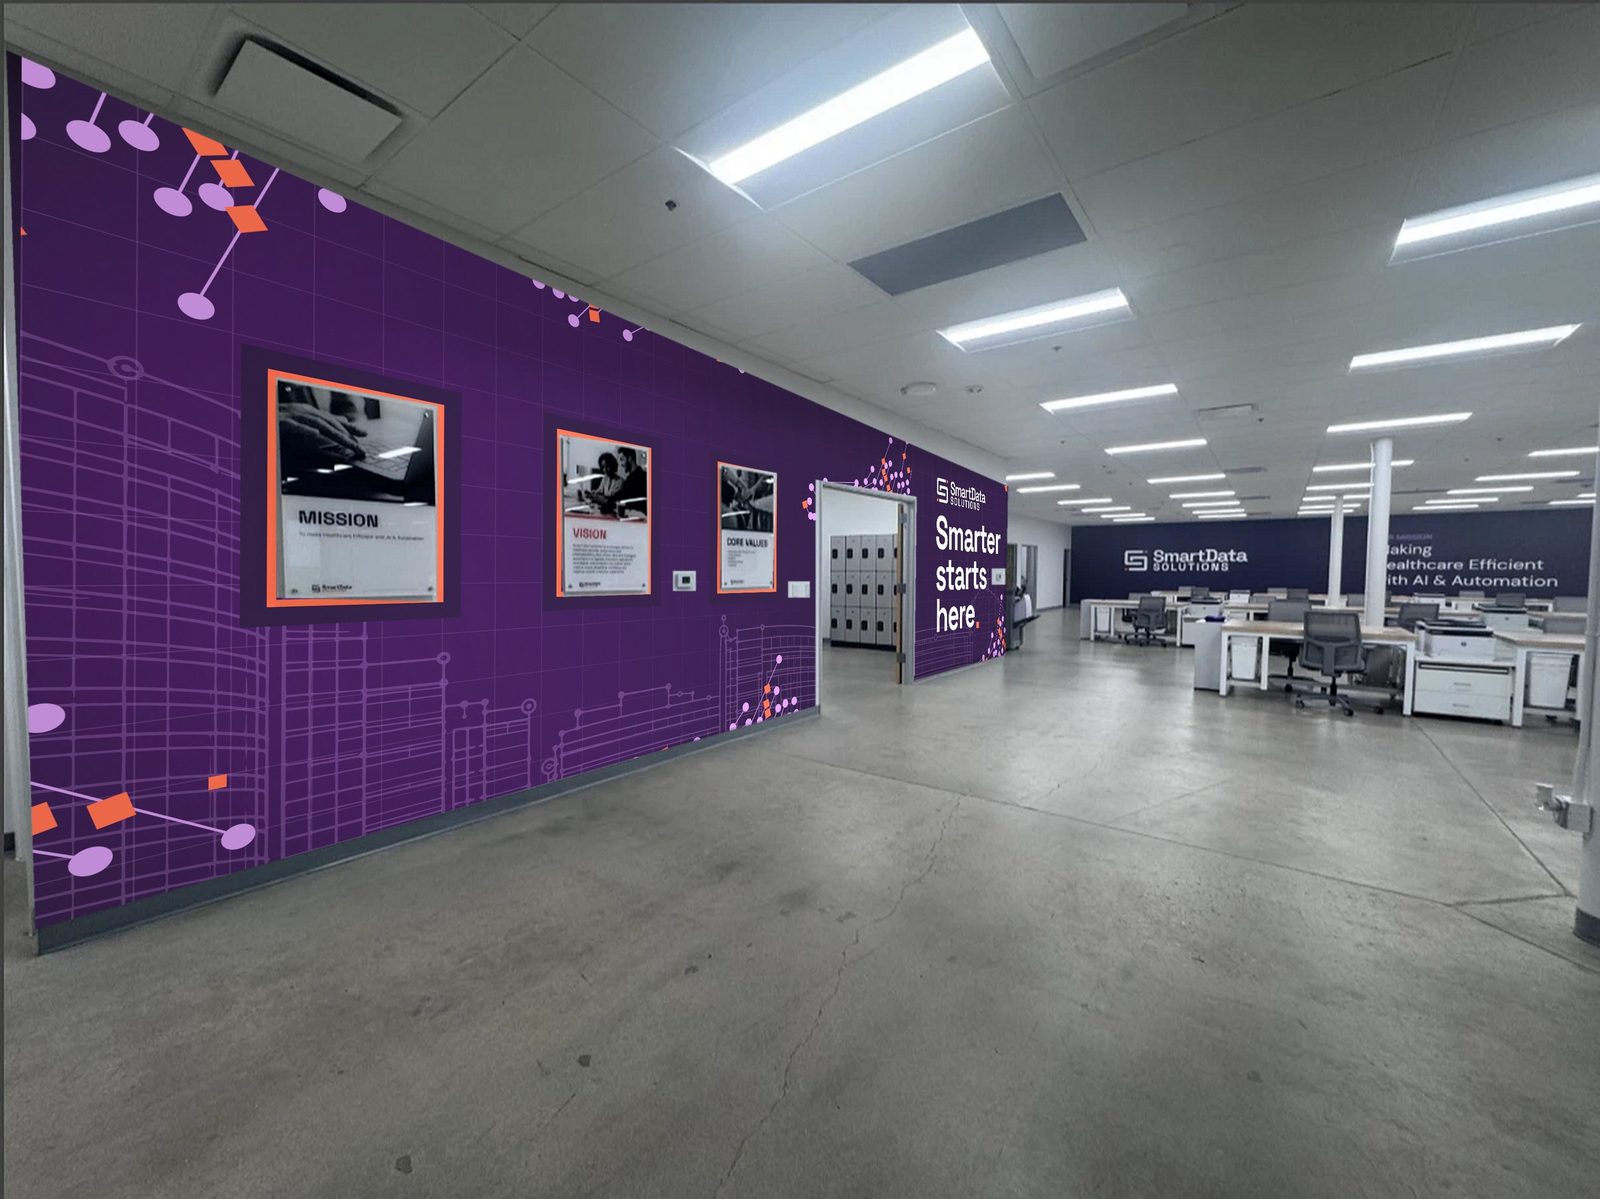
Whole wall purple, the three existing frames outlined in coral, Tempe wireframe, data flow along the top and above the door, and the logo with “Smarter starts here.” on the right.

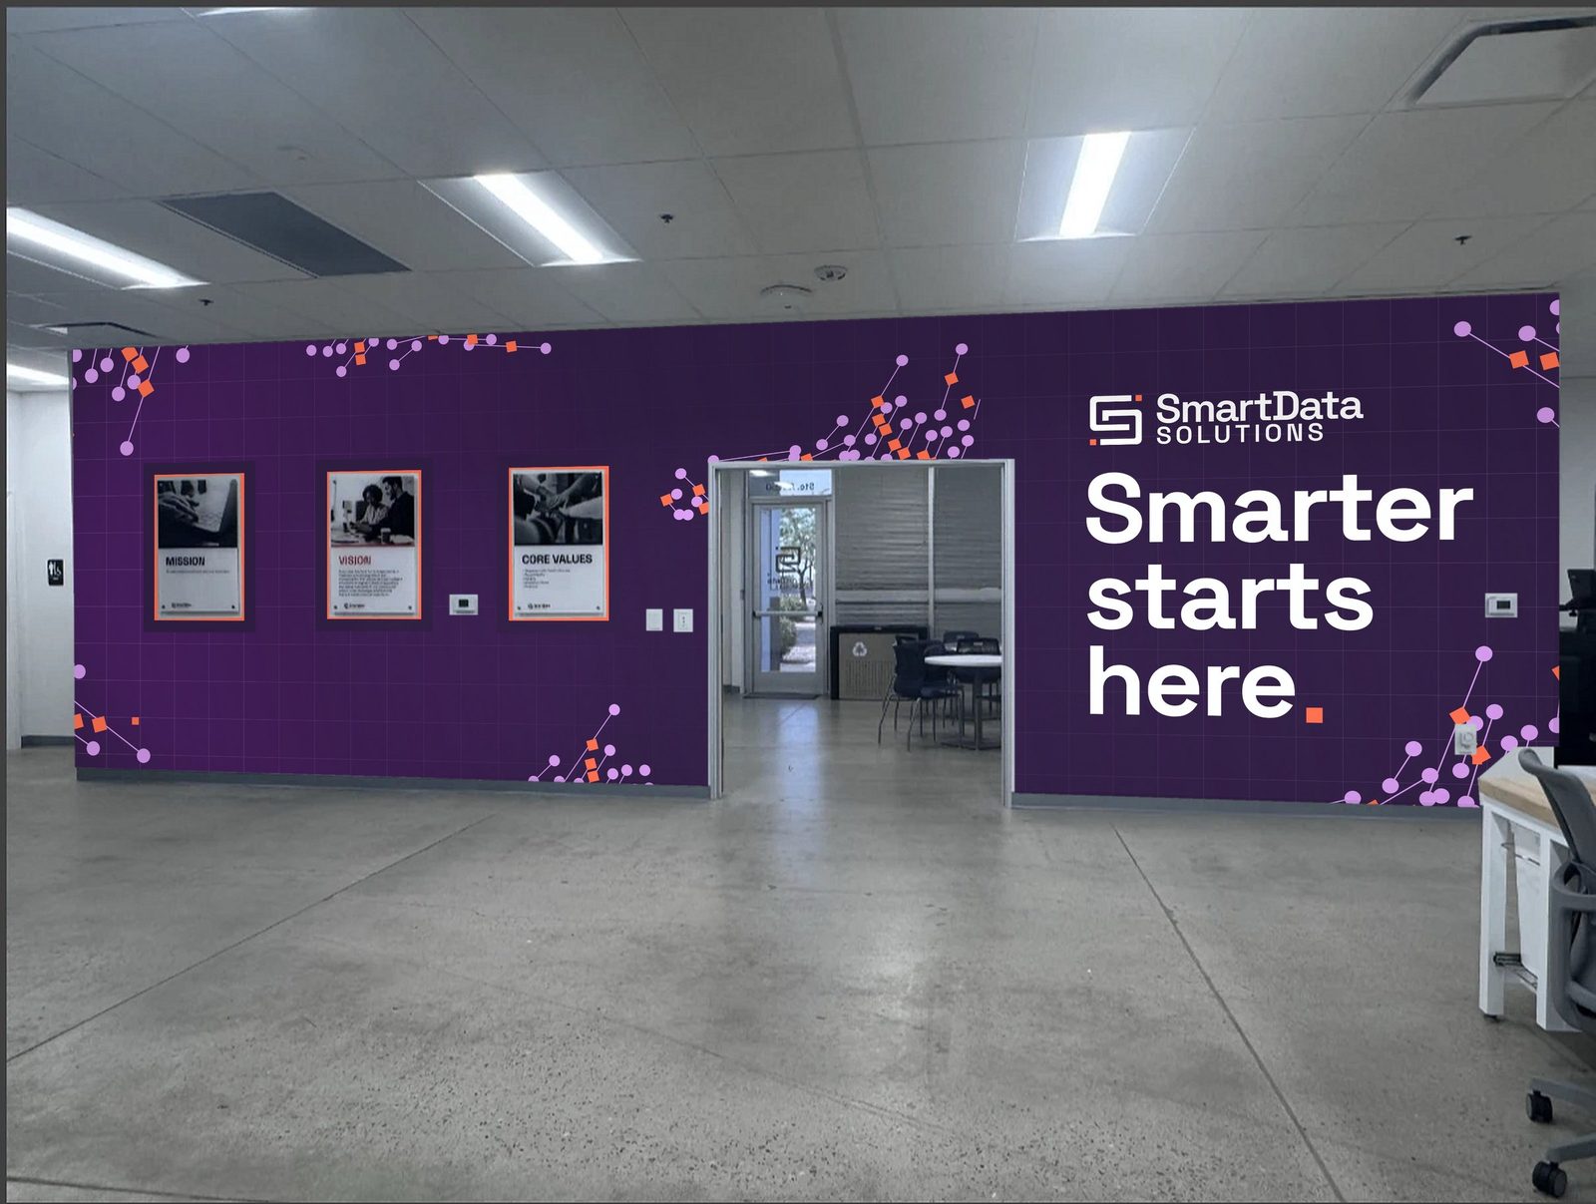
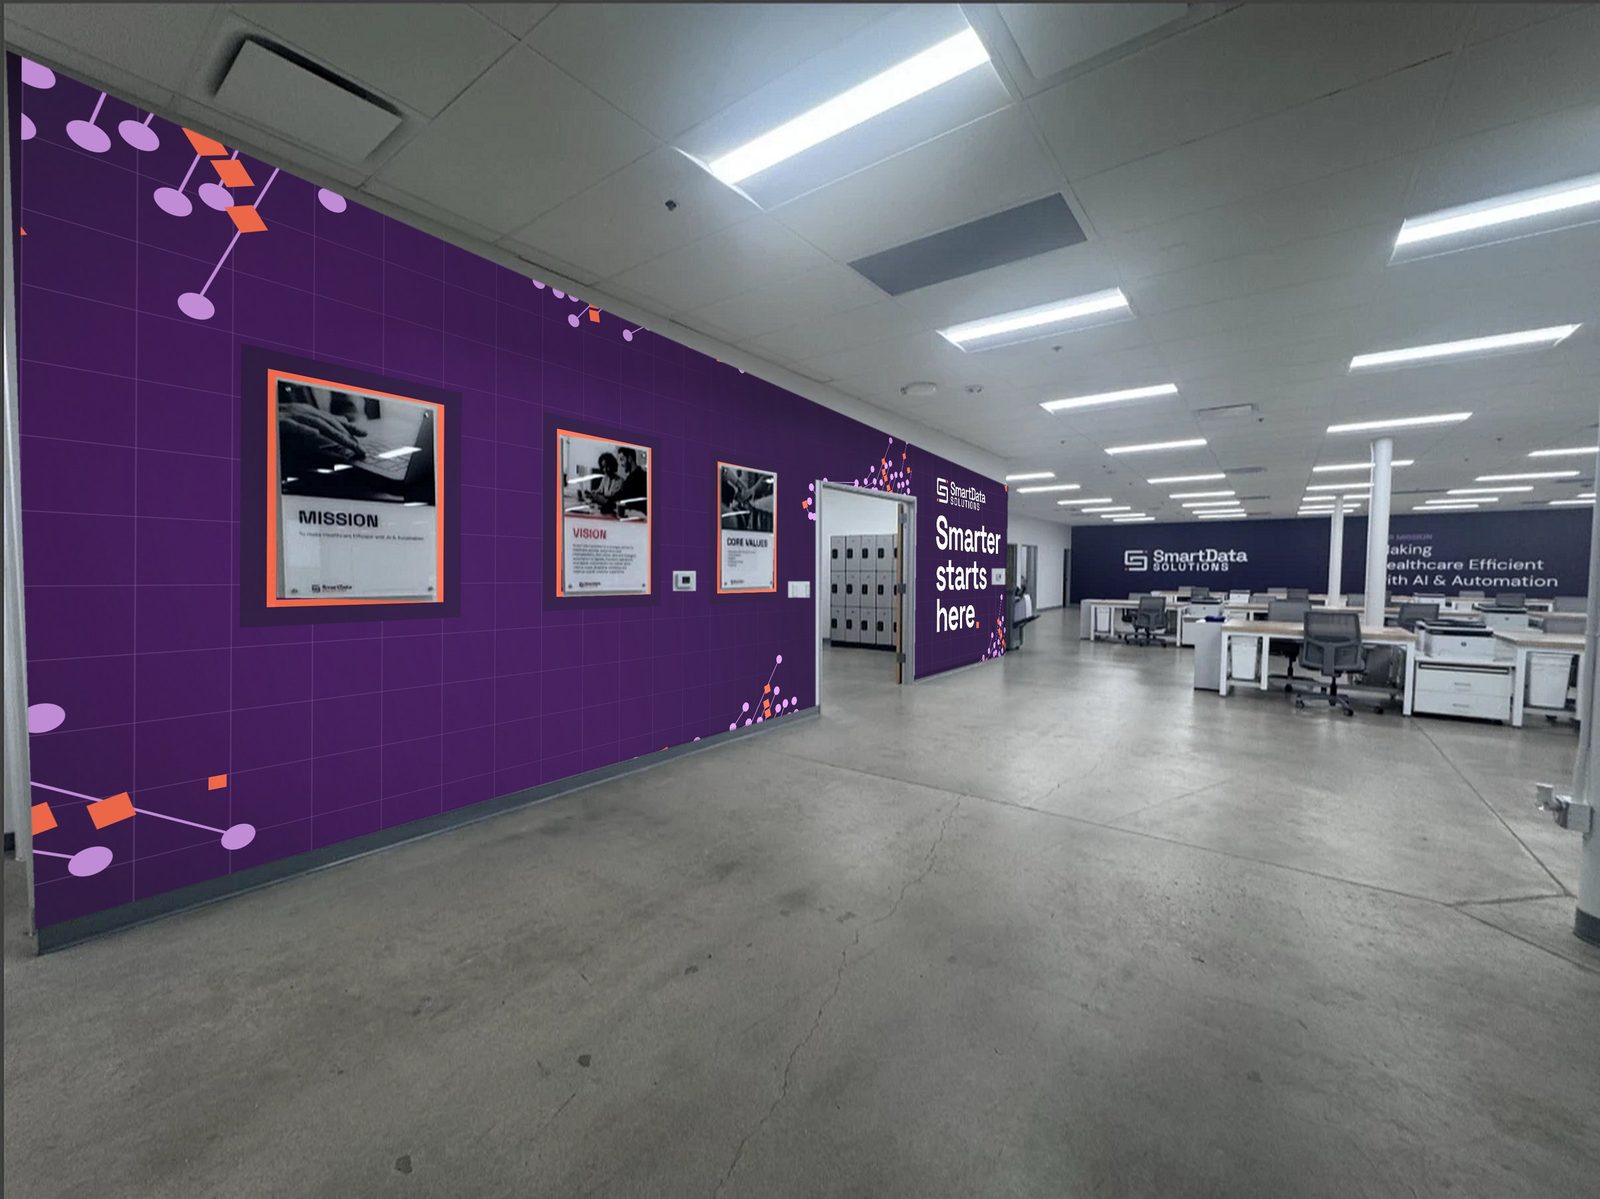
The same layout with the Tempe wireframe turned off.

The three frames are gone. The platform atom fills the left wall, data flow sits in the corners and above the door, and the lockup is on the right.

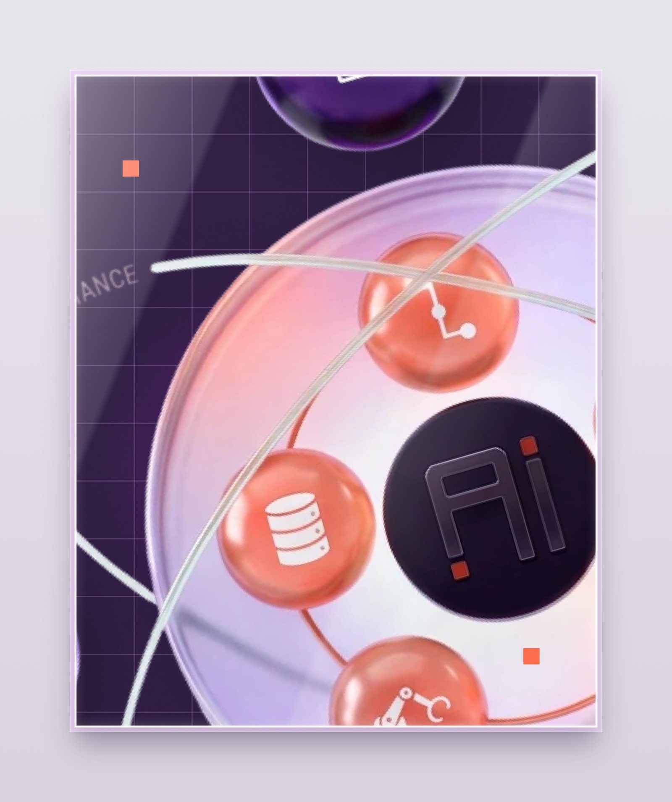
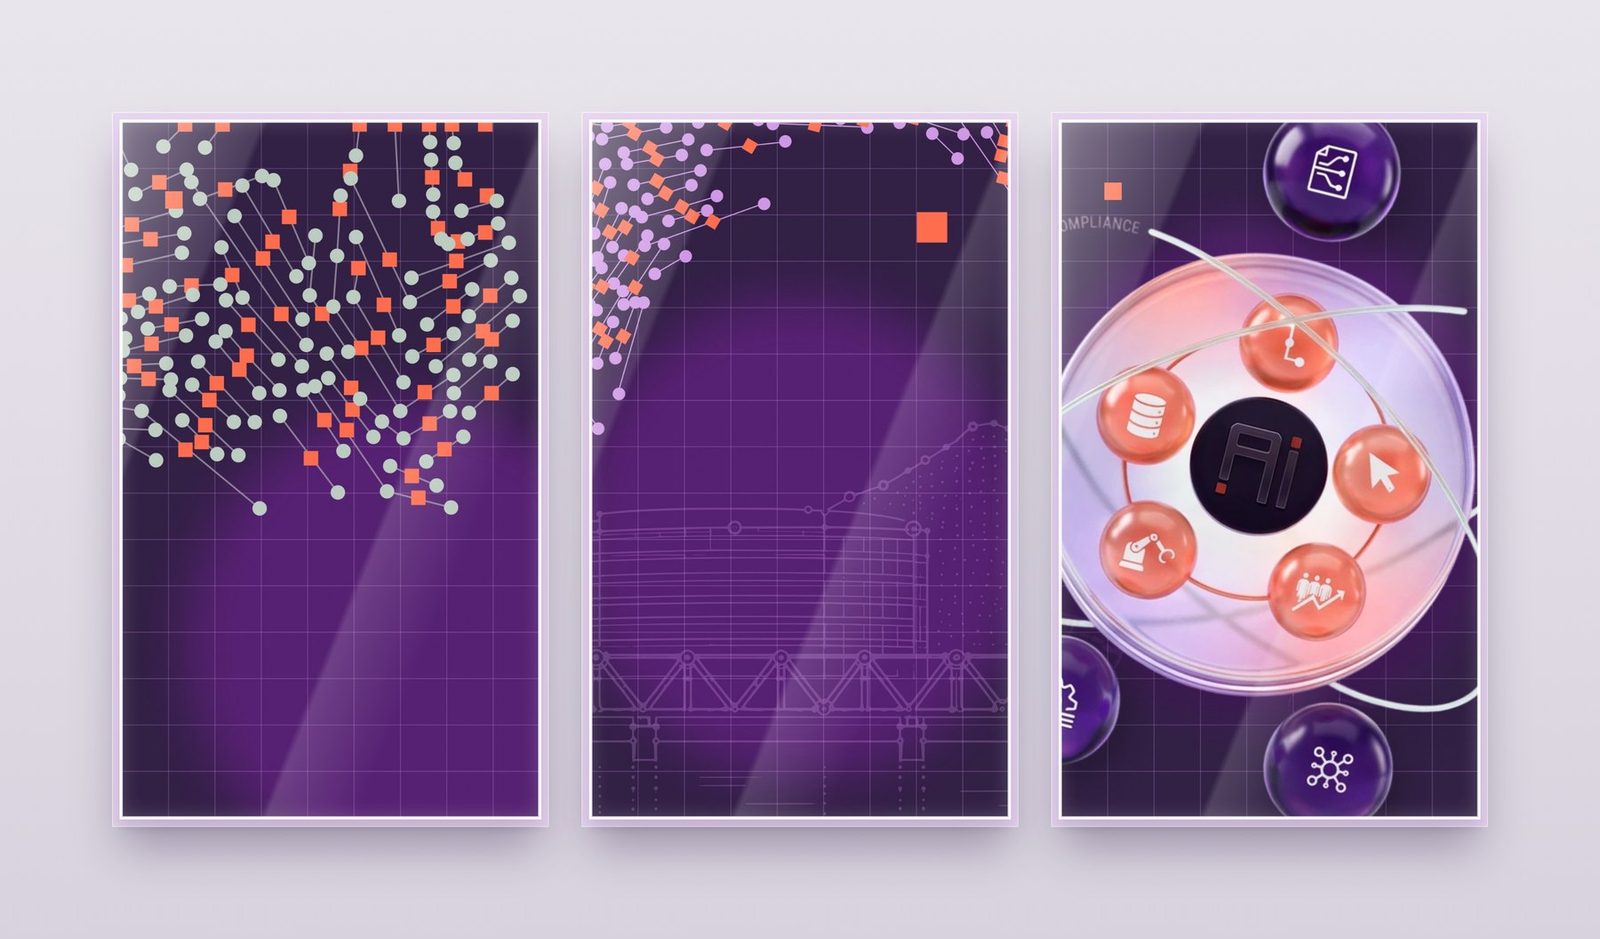

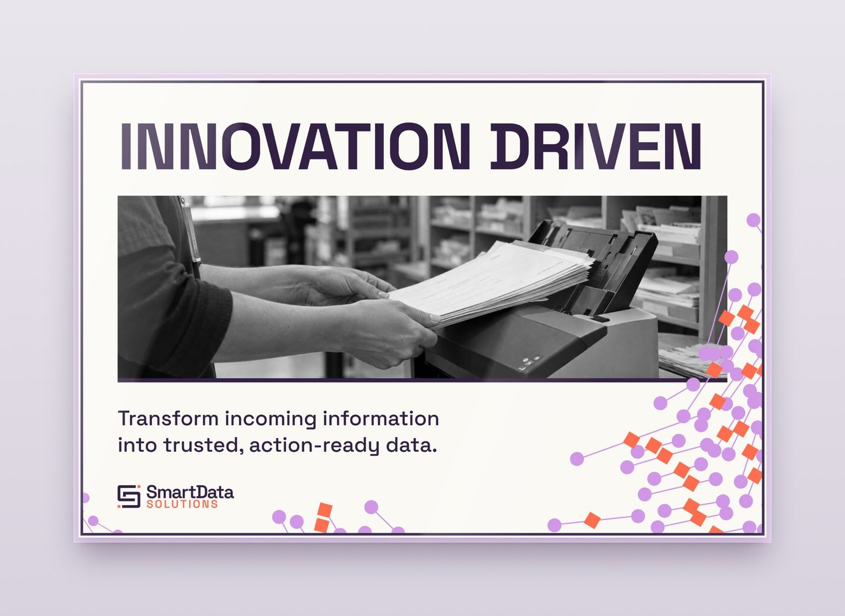
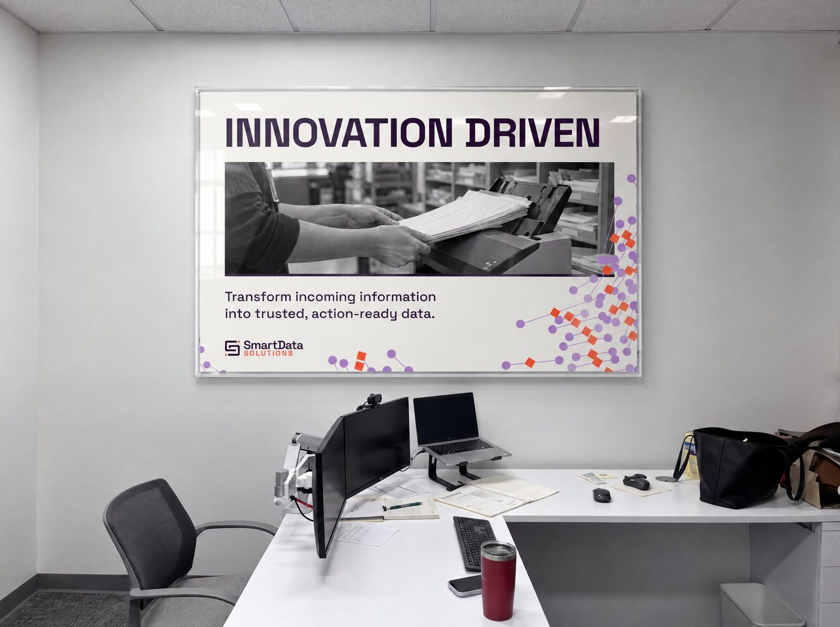
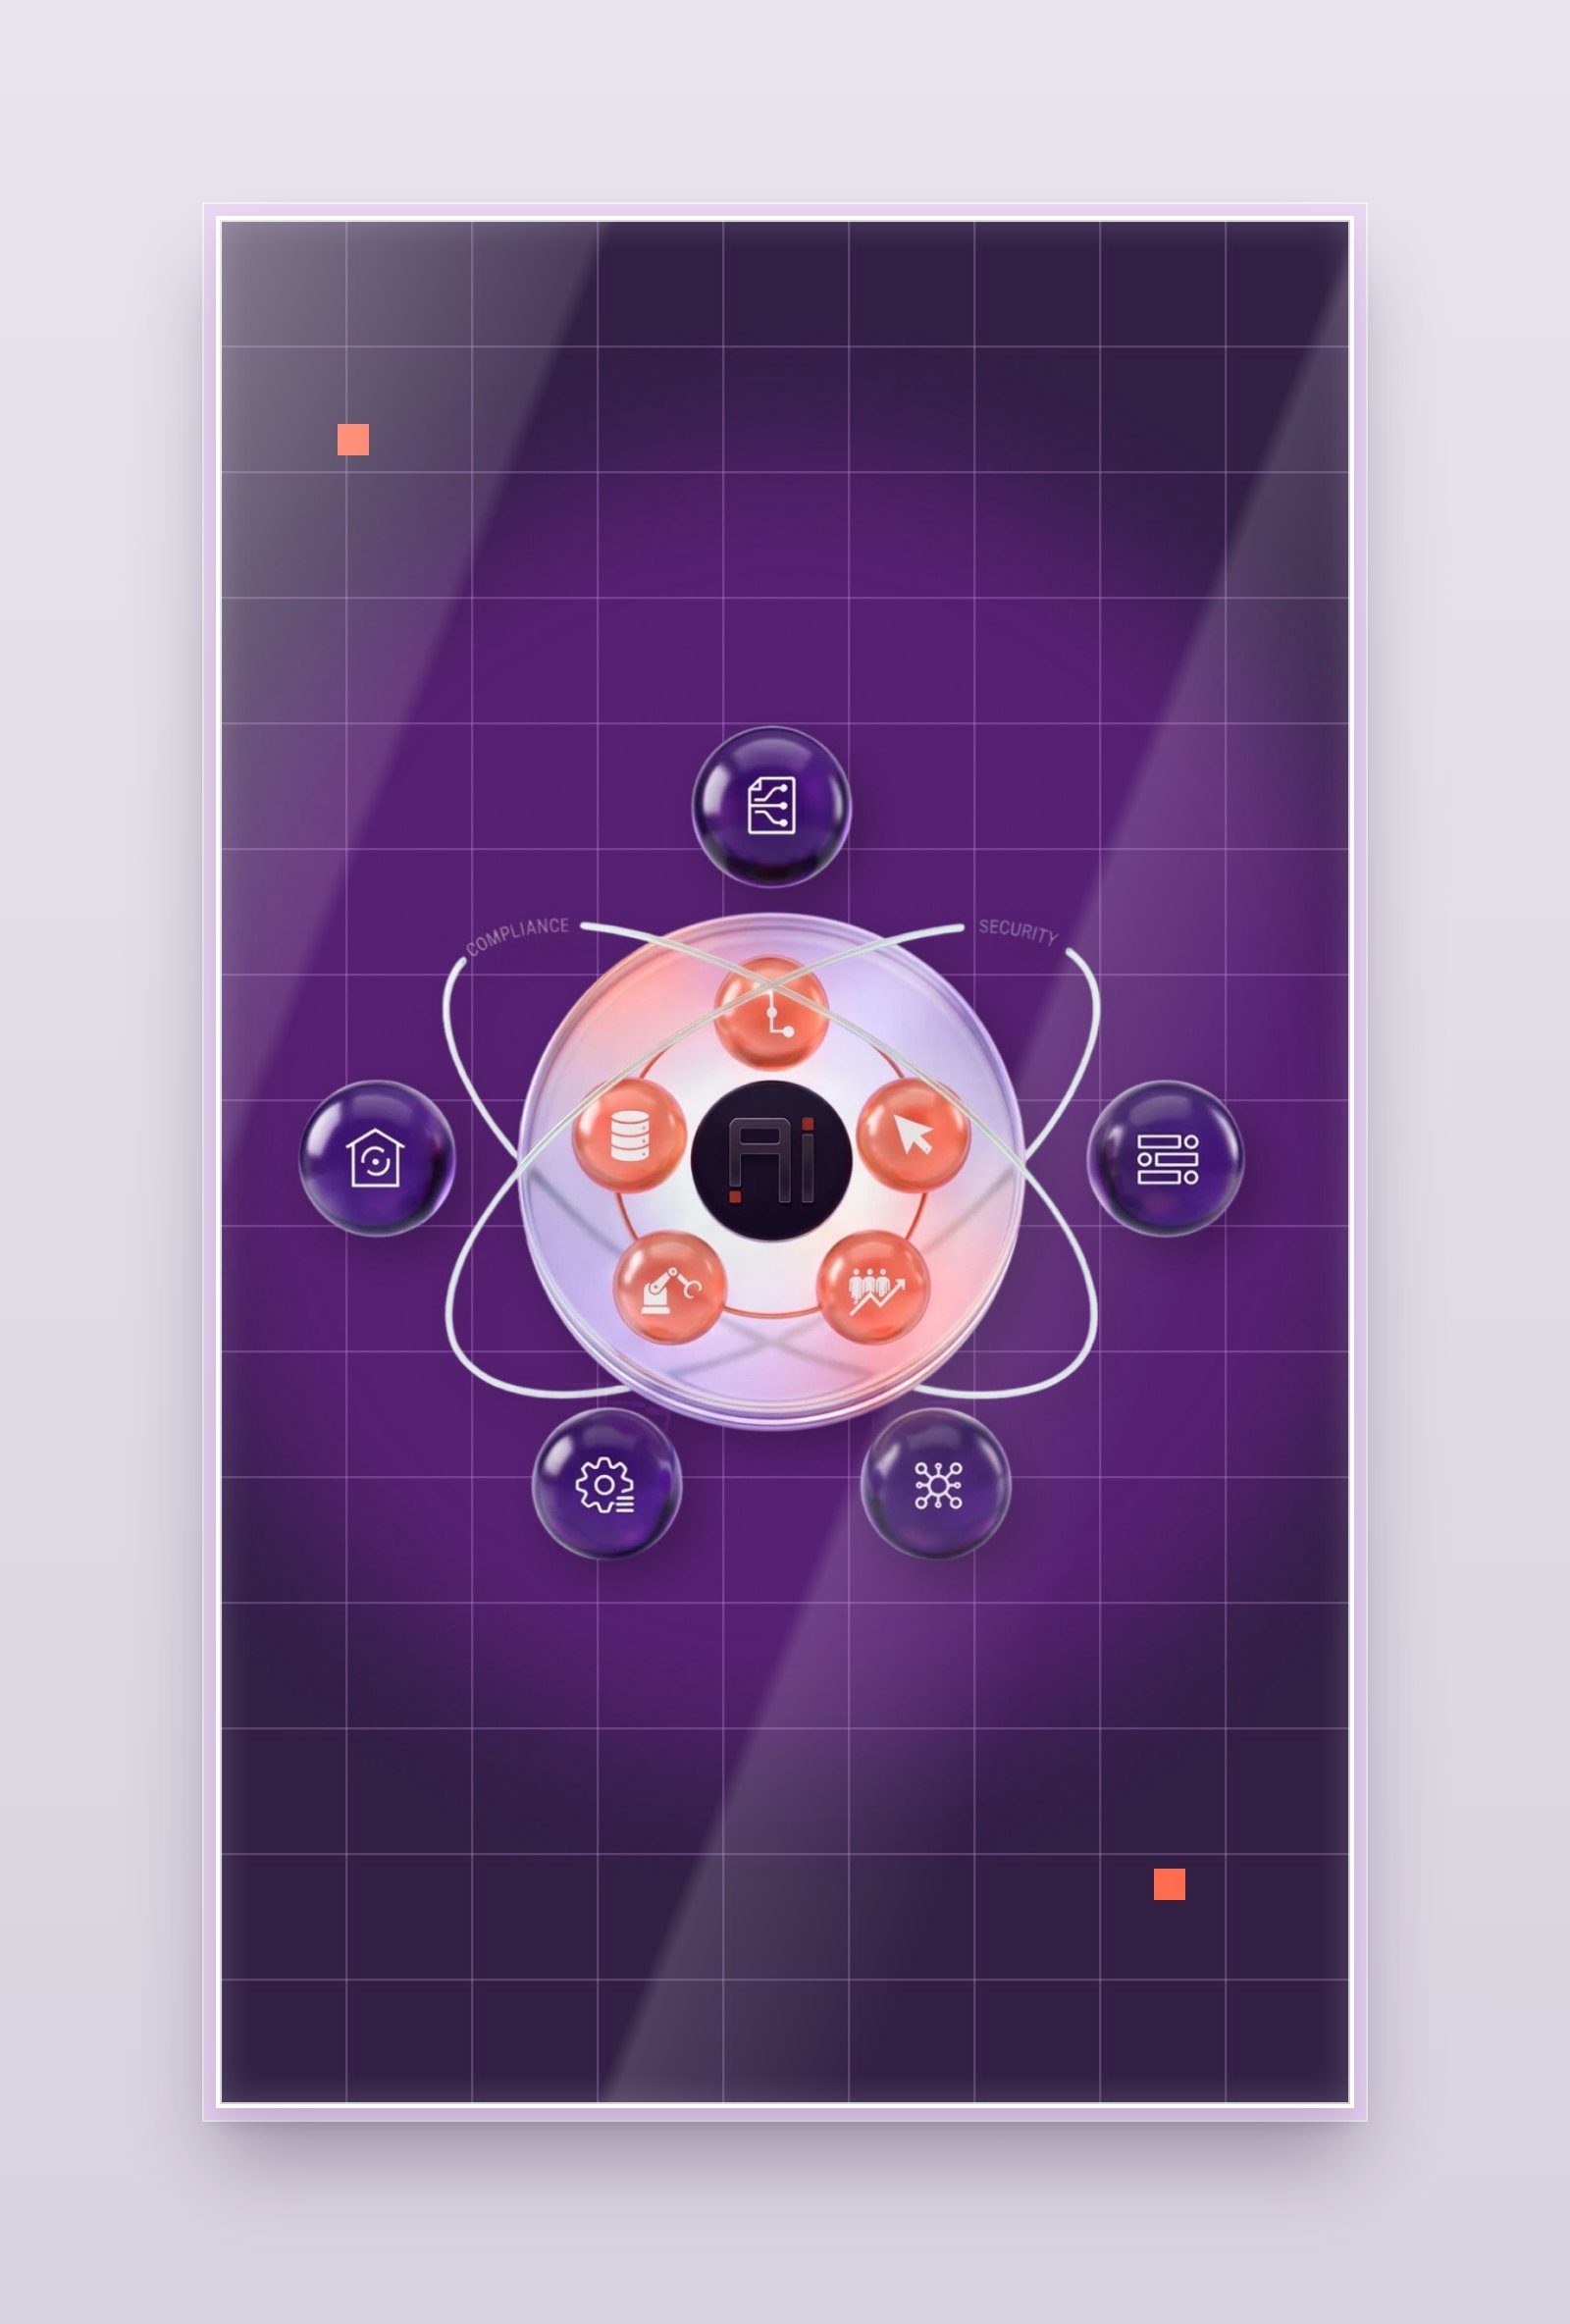
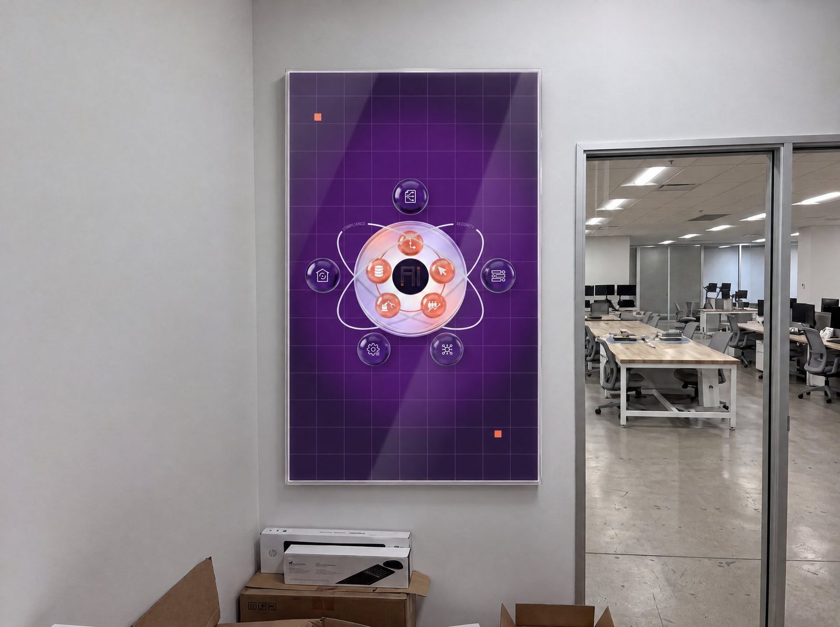
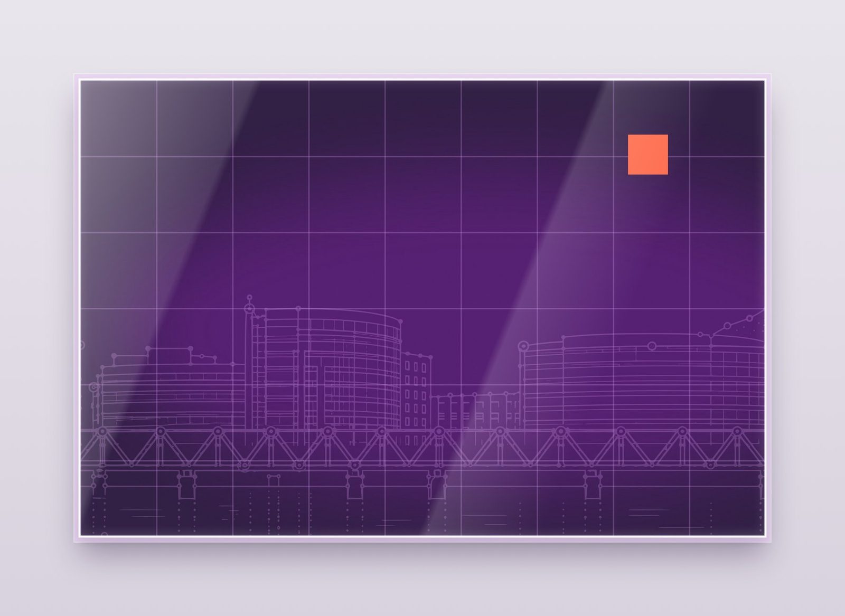
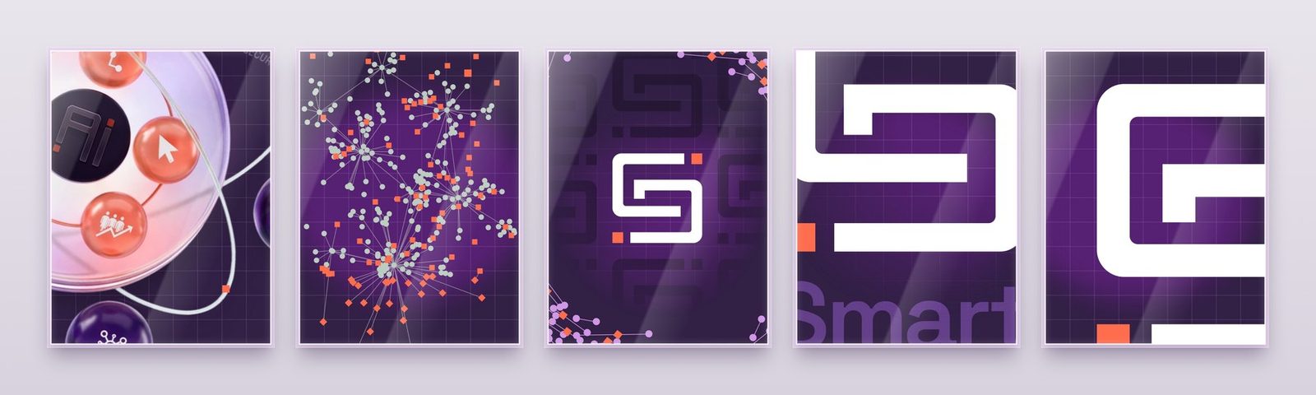
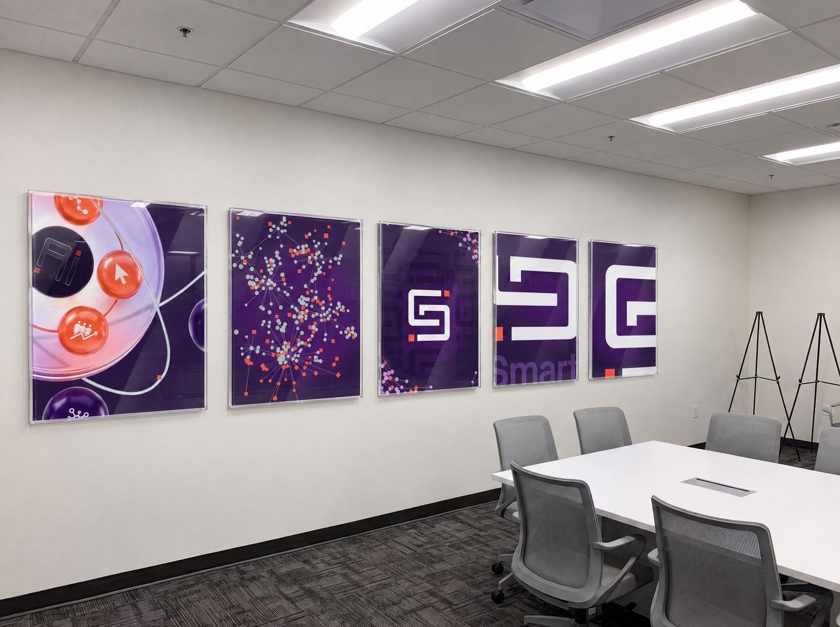
Five-frame angle wall of 3D moments, and the three-panel back wall.
5 × 30 × 40 in · 4 in gaps
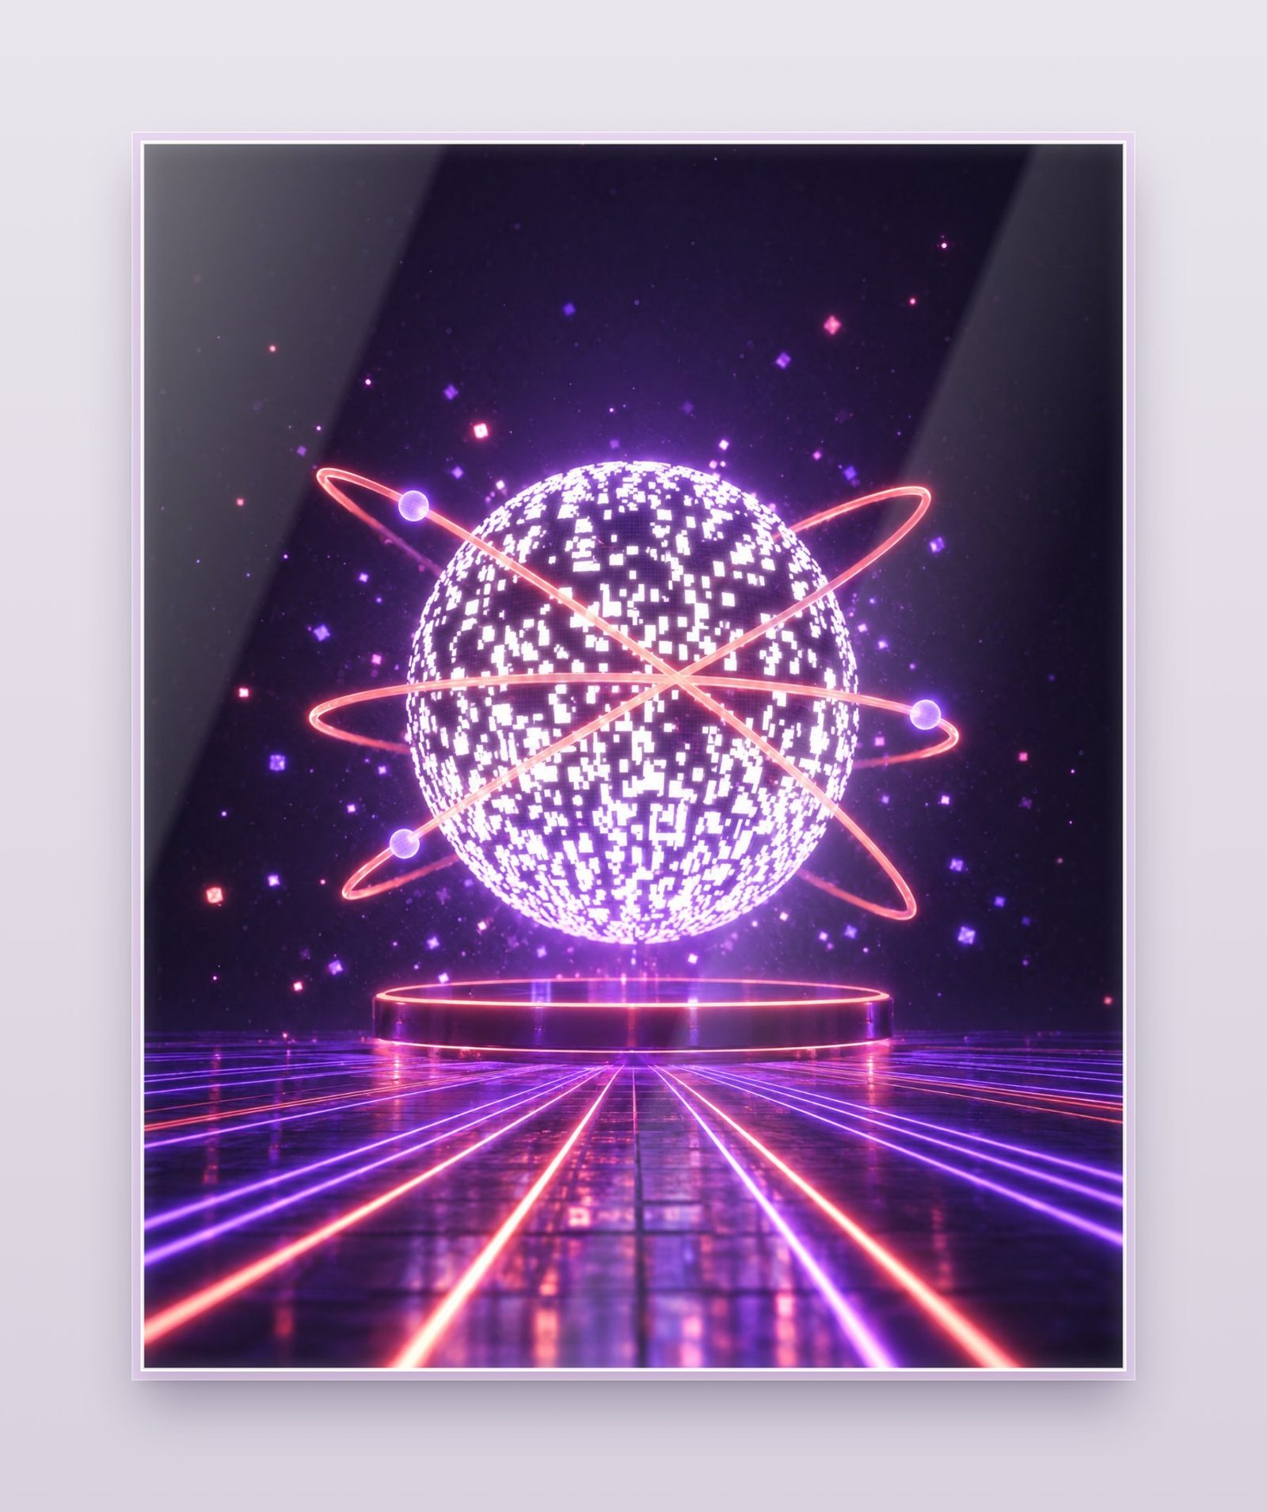
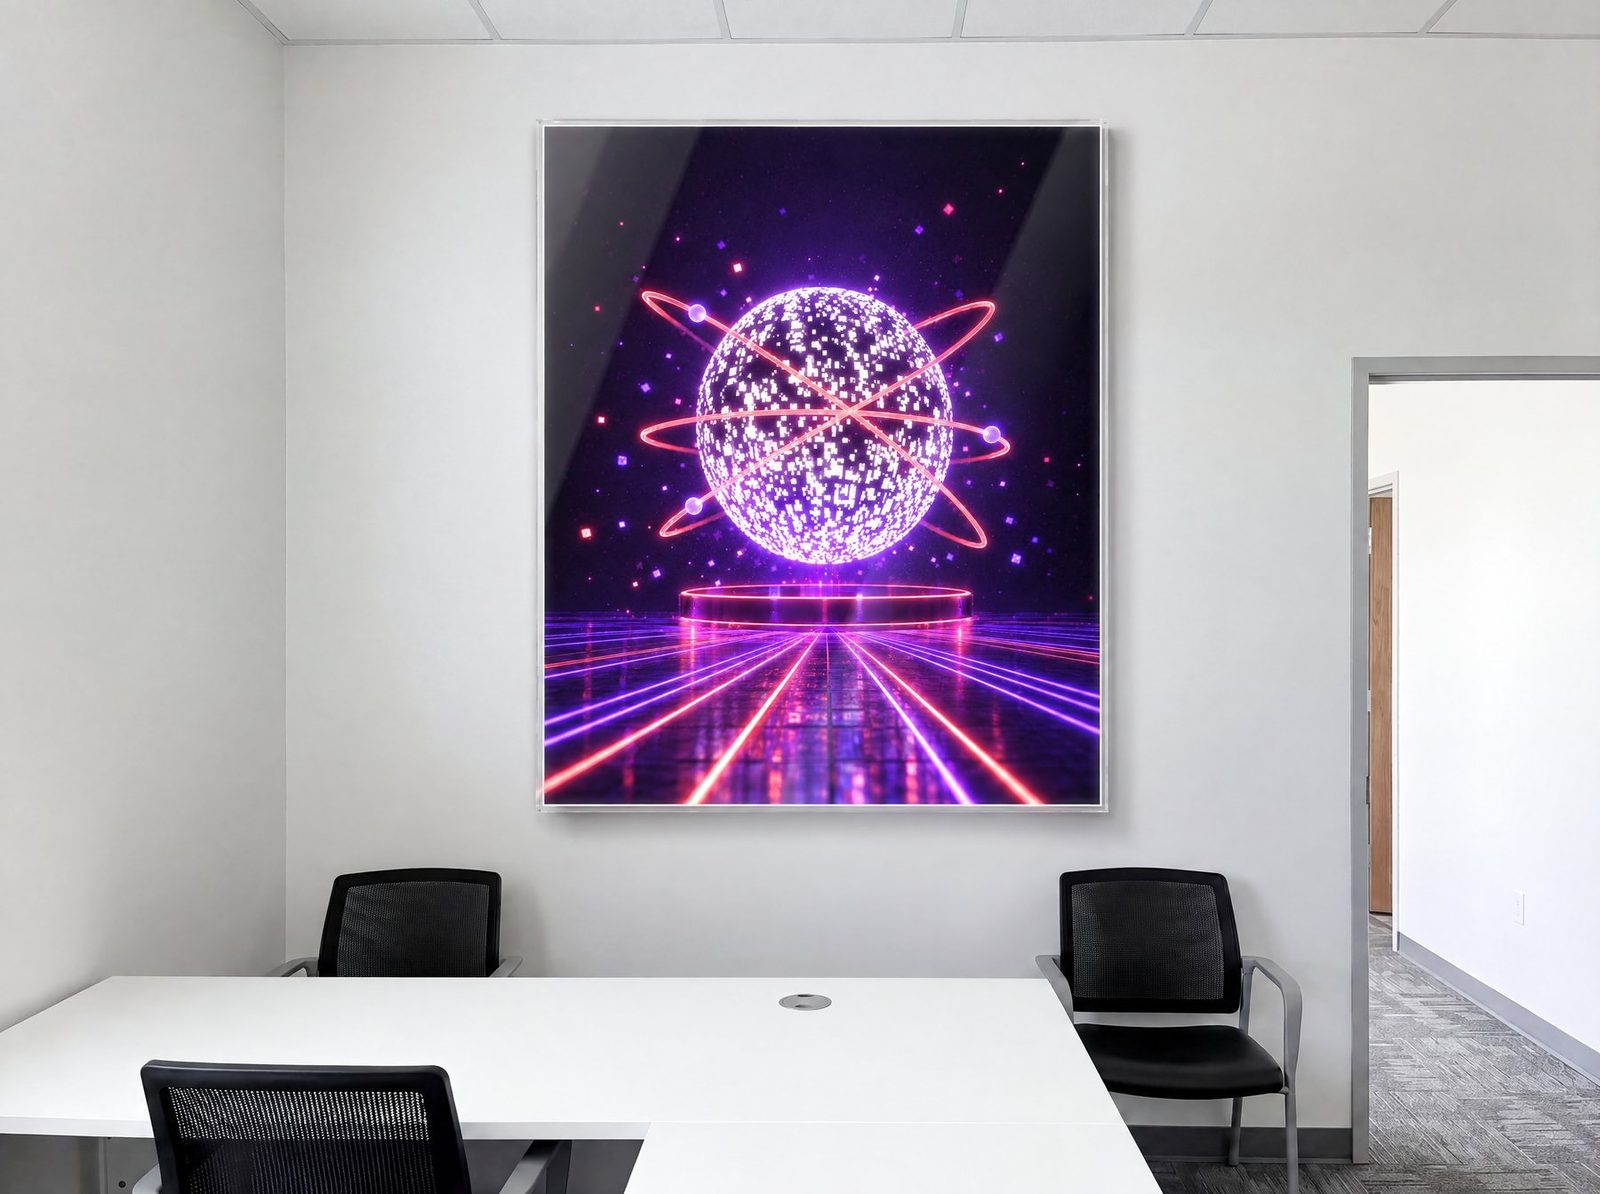
Five boards: atom, sdata.us data flow, wireframe range, a second data flow, the S mark cut in off-centre.
Panel 1 JPG · Panel 2 JPG · Panel 3 JPG · Panel 4 JPG · Panel 5 JPG
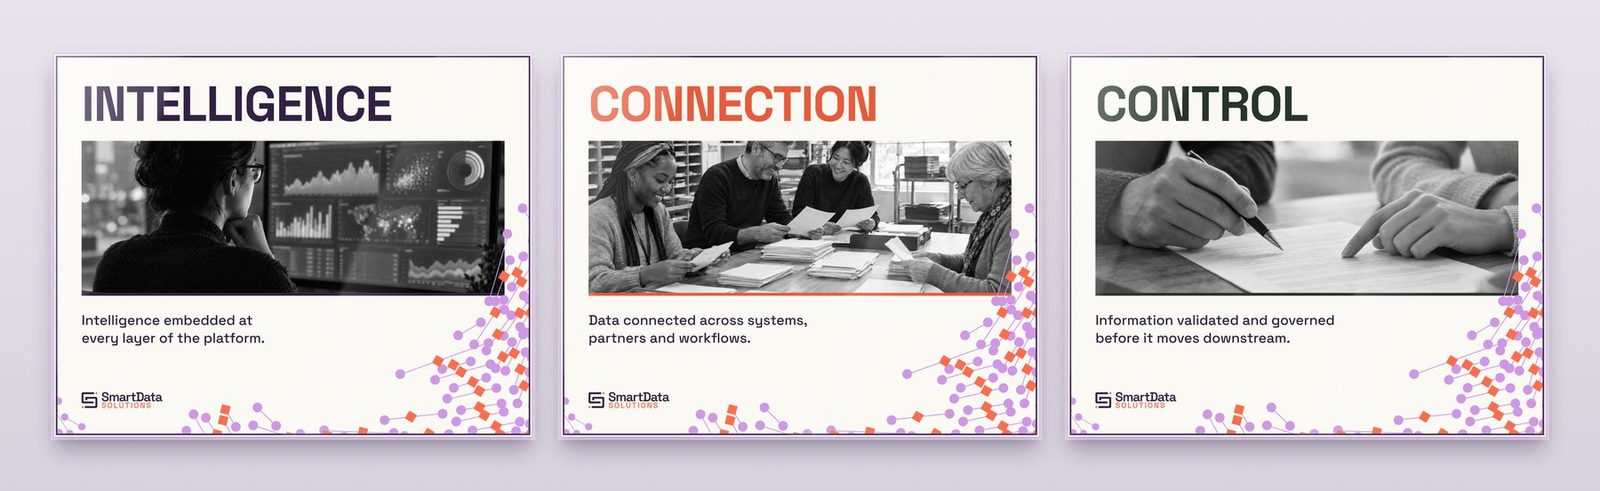
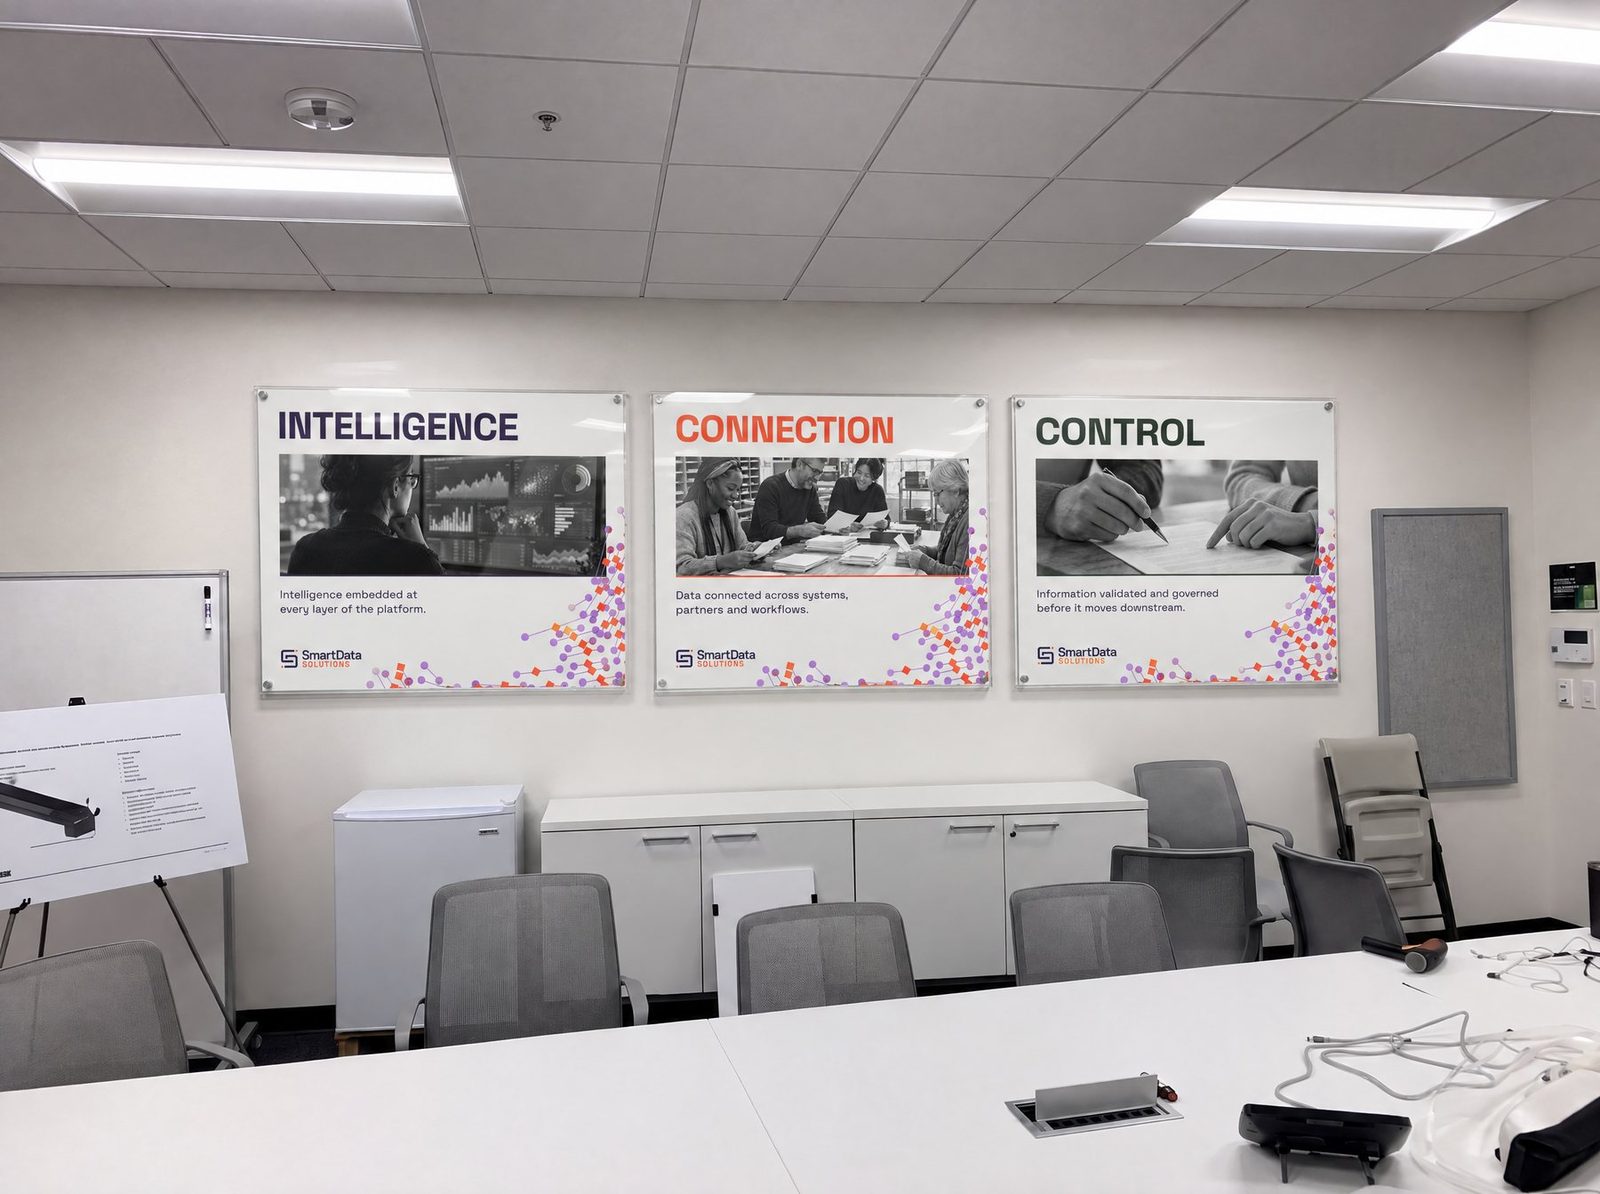
3 × 60 × 48 in · 4 in gaps
Intelligence, Connection, Control. Real logo and data flow on every panel.
Panel 1 JPG · Panel 2 JPG · Panel 3 JPG